
Listing Courtesy of: MLS PIN / Listed By: Rachel Bodner, Coldwell Banker Realty
22 R Fay Road Framingham, MA 01702
Active (1 Days)
$449,000 (USD)
OPEN HOUSE TIMES
-
OPENSat, Sep 1911:00 am - 1:00 pm
Description
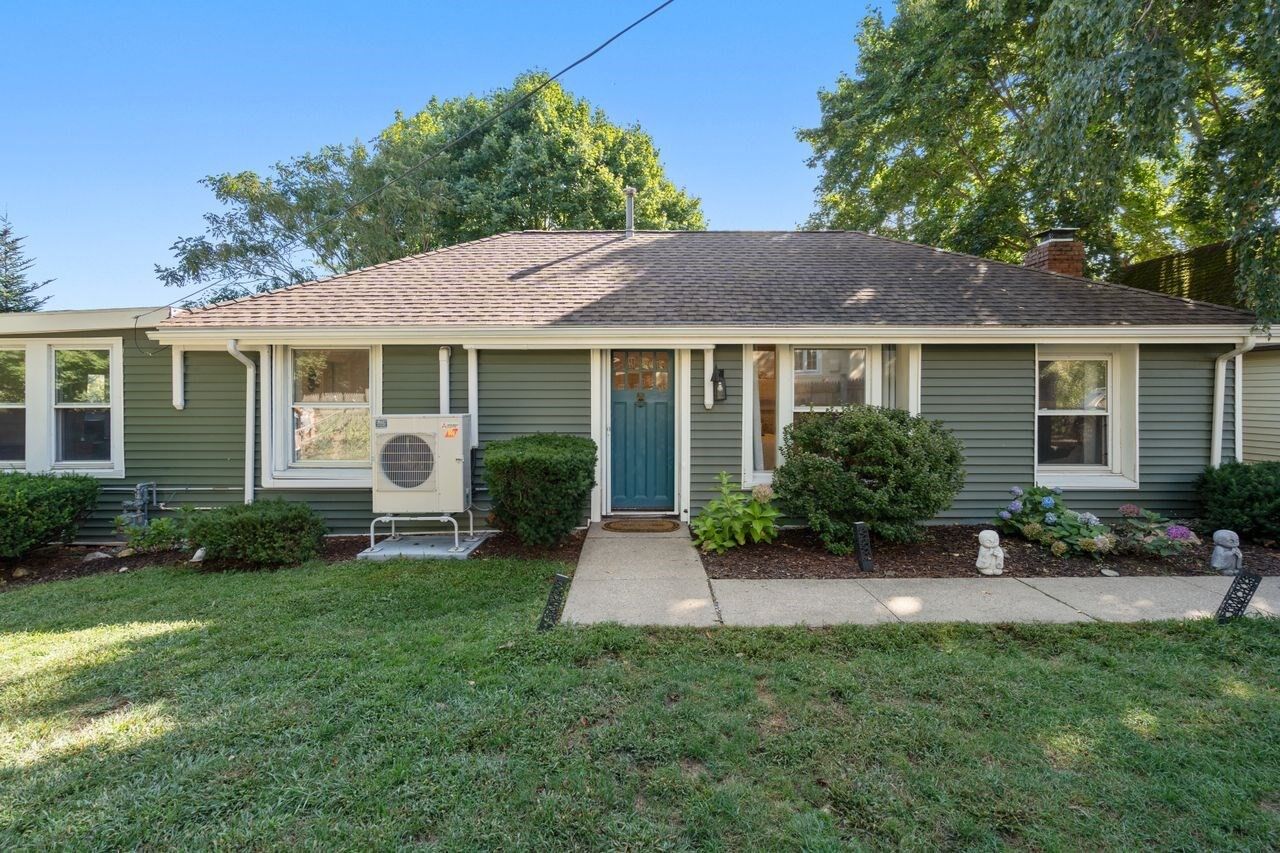
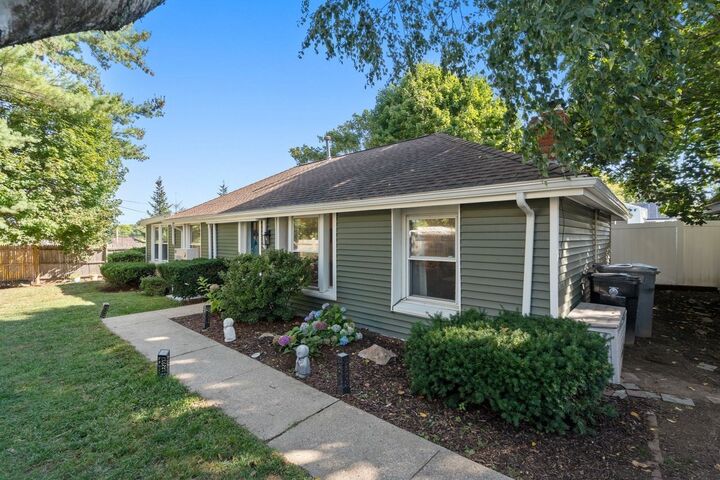
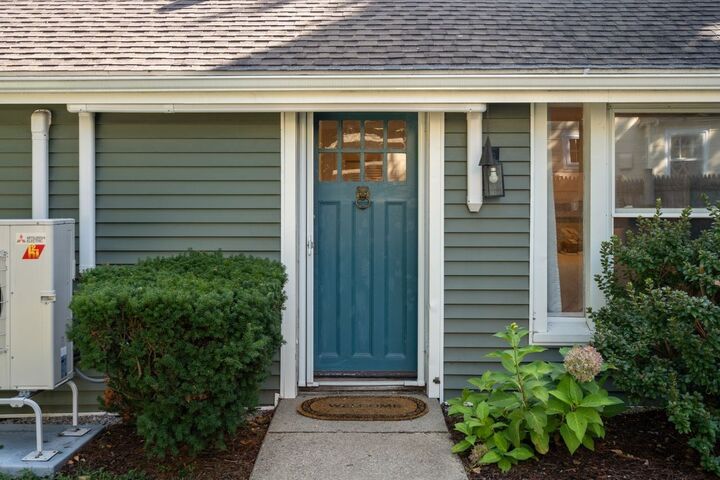
Tucked back from the road and wrapped in a fully fenced yard, this hidden Framingham gem offers a private oasis you’d never expect. A wonderful condo alternative, it features easy one floor living and thoughtful updates throughout, beginning with an inviting open concept living space that showcases a 2022 kitchen and new flooring installed in 2023. The home includes two bedrooms, highlighted by a spacious primary suite with a vaulted ceiling, fireplace, and convenient loft storage above. The second bedroom—with new flooring as well, provides an ideal guest room, office, or cozy den. Outdoor living shines in the private front and back fenced yard with a charming patio perfect for relaxing or entertaining, while the oversized rear shed, equipped with electricity, offers exceptional storage or potential future expansion. If you’ve been hoping to get into Framingham or thought a condo was your only option, this unique property is one you won’t want to miss.
MLS #:
73577736
73577736
Taxes
$5,133(2026)
$5,133(2026)
Lot Size
5,227 SQFT
5,227 SQFT
Type
Single-Family Home
Single-Family Home
Year Built
1922
1922
Style
Ranch
Ranch
County
Middlesex County
Middlesex County
Listed By
Rachel Bodner, Coldwell Banker Realty
Source
MLS PIN
Last checked Sep 17 2026 at 10:07 AM GMT+0000
MLS PIN
Last checked Sep 17 2026 at 10:07 AM GMT+0000
Bathroom Details
Interior Features
- Range
- Refrigerator
- Dryer
- Washer
- Laundry: Electric Dryer Hookup
- Laundry: Washer Hookup
- Laundry: First Floor
- Electric Water Heater
- Laundry: Exterior Access
Kitchen
- Countertops - Upgraded
- Kitchen Island
- Gas Stove
- Open Floorplan
Lot Information
- Wooded
Property Features
- Fireplace: 1
- Fireplace: Master Bedroom
- Foundation: Concrete Perimeter
- Foundation: Block
Heating and Cooling
- Natural Gas
- Ductless
Basement Information
- Partial
- Unfinished
Flooring
- Wood
Exterior Features
- Roof: Shingle
Utility Information
- Utilities: Water: Public, For Gas Range, For Electric Dryer, Washer Hookup, For Electric Oven
- Sewer: Public Sewer
School Information
- Elementary School: Choice
- High School: Framingham High School
Parking
- Tandem
- Off Street
- Paved Drive
- Paved
- Total: 2
- Shared Driveway
Living Area
- 1,113 sqft
Location
Estimated Monthly Mortgage Payment
*Based on Fixed Interest Rate withe a 30 year term, principal and interest only
Listing price
Down payment
%
Interest rate
%Mortgage calculator estimates are provided by Coldwell Banker Real Estate LLC and are intended for information use only. Your payments may be higher or lower and all loans are subject to credit approval.
Disclaimer: The property listing data and information, or the Images, set forth herein wereprovided to MLS Property Information Network, Inc. from third party sources, including sellers, lessors, landlords and public records, and were compiled by MLS Property Information Network, Inc. The property listing data and information, and the Images, are for the personal, non commercial use of consumers having a good faith interest in purchasing, leasing or renting listed properties of the type displayed to them and may not be used for any purpose other than to identify prospective properties which such consumers may have a good faith interest in purchasing, leasing or renting. MLS Property Information Network, Inc. and its subscribers disclaim any and all representations and warranties as to the accuracy of the property listing data and information, or as to the accuracy of any of the Images, set forth herein. © 2026 MLS Property Information Network, Inc.. 9/17/26 03:07


